12 Aldercroft Terrace, Walthamstow, London
The homeowner's stated goal is a larger, brighter ground floor with a direct connection to the garden, without moving house.
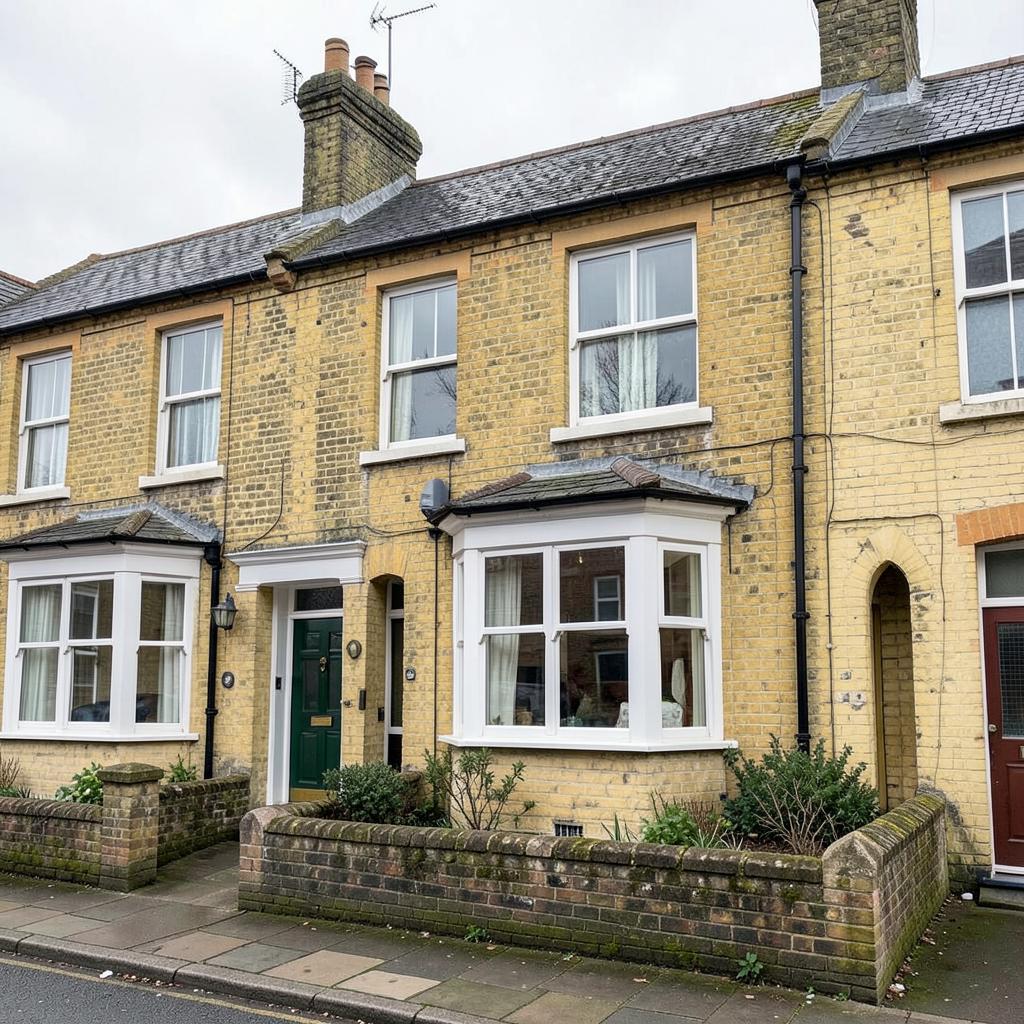
Illustrative sample image — not a photograph of the sample address
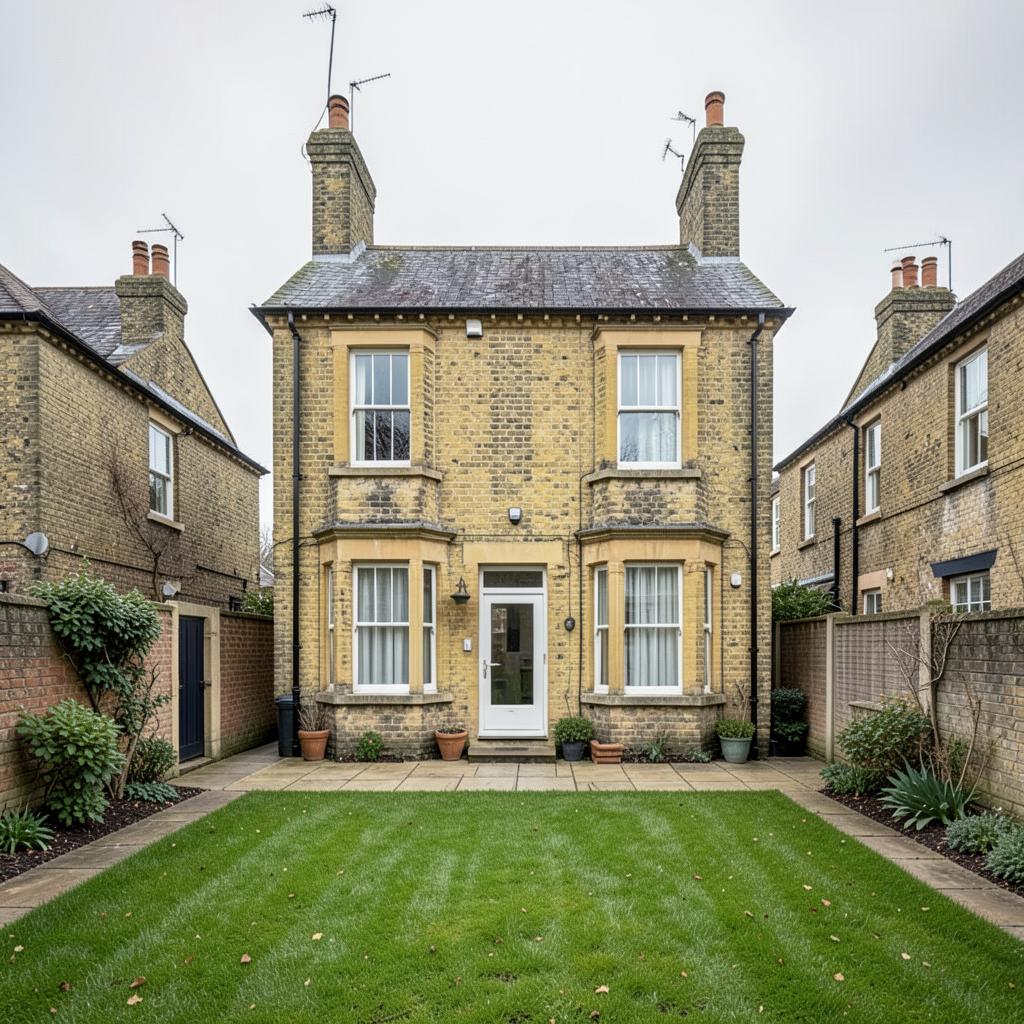
Illustrative sample image — not a photograph of the sample address
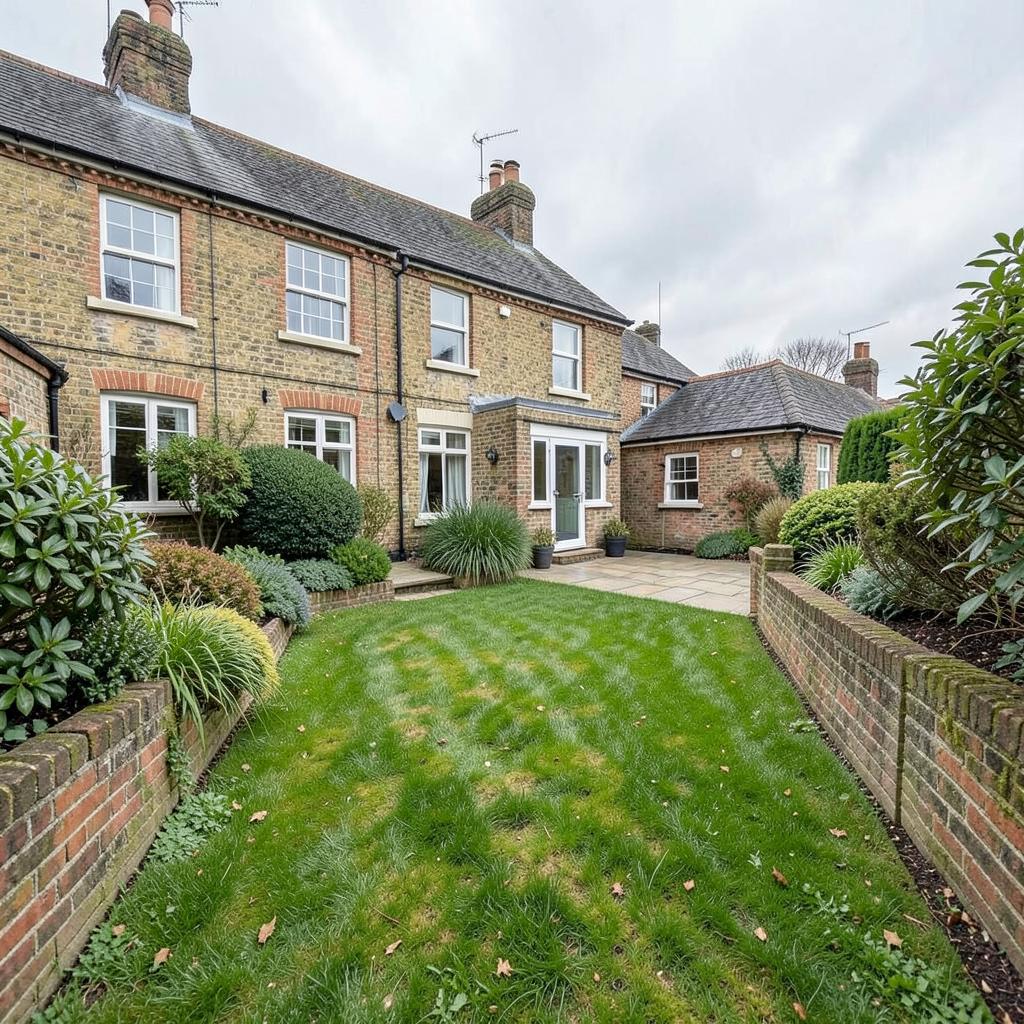
Illustrative sample image — not a photograph of the sample address
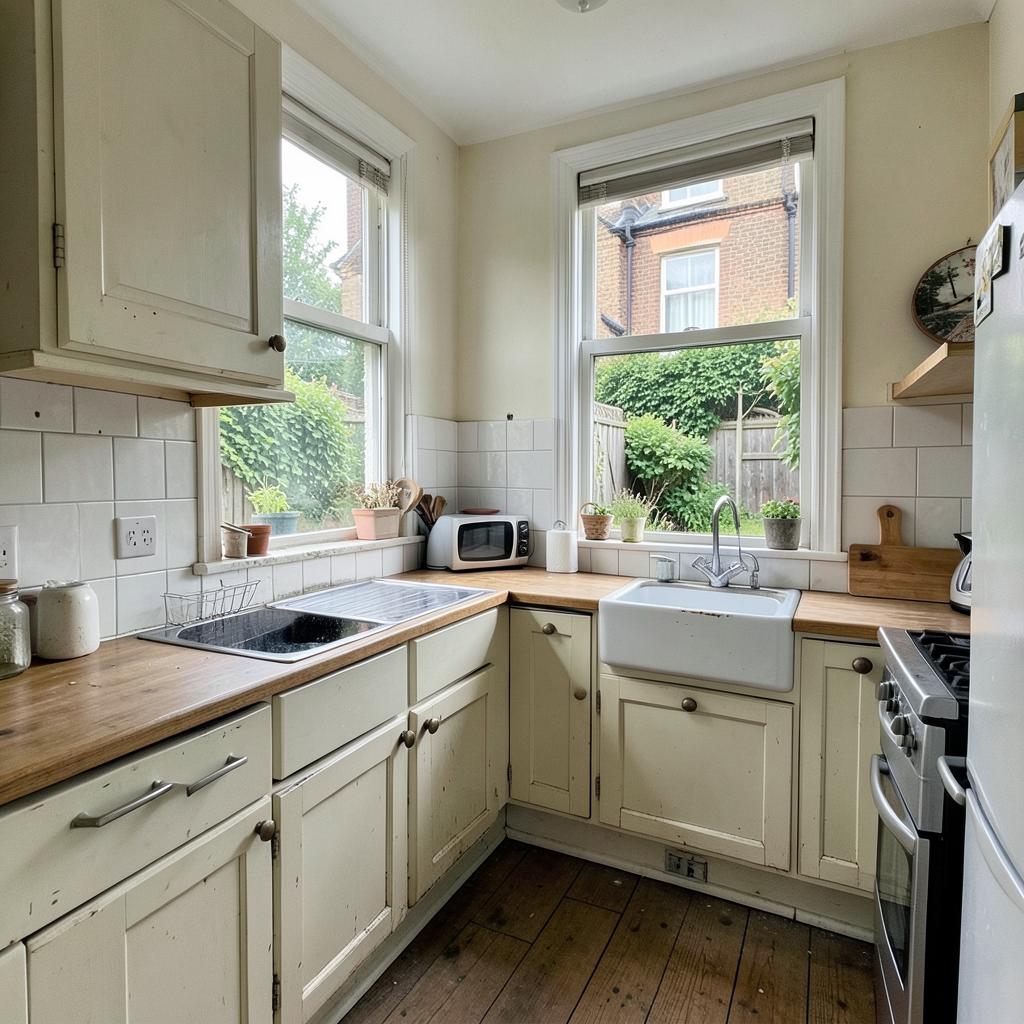
Illustrative sample image — not a photograph of the sample address
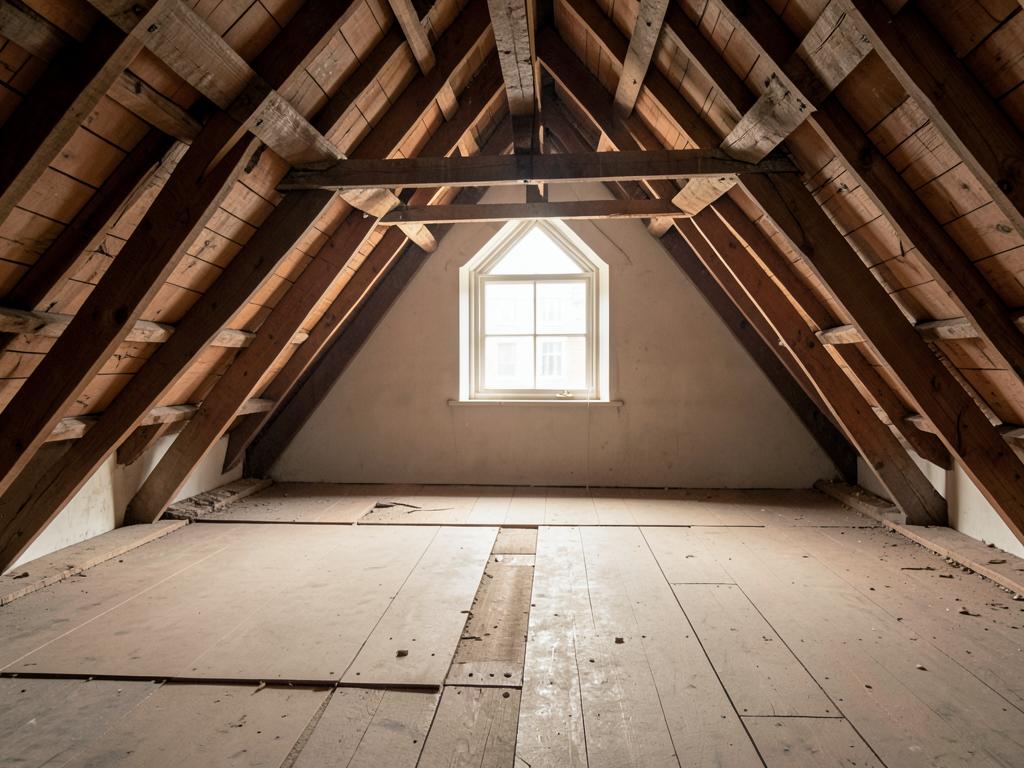
Illustrative sample image — not a photograph of the sample address
What could this property become?
This fictional demonstration property shows strong potential. A generous rear garden, no previous rear addition, no heritage designation and an intact roof form give several credible options — a single-storey rear extension being the strongest fit for the stated goal, at relatively low Planning Risk. A garden room is a positive lower-cost alternative, and a loft conversion is worth exploring. Several matters still need normal verification before design or construction: exact dimensions, previous extension history, drainage positions and roof head height.
Your top three opportunities
Full-width single storey with rooflights and glazed doors to the garden, giving one open kitchen-dining space.
A credible home-office option, typically installed in weeks rather than months.
Frequently combined with a rear extension in one build programme.
Property snapshot
Source & confidence- Authority
- LB Waltham Forest
- Property type
- Mid-terrace, two storeys, original side return
- Tenure
- Freehold
- Bedrooms
- 3
- Storeys
- Two, plus unconverted loft
- Approximate internal area
- ≈ 92 m² across two floors
- Existing extensions
- No previous rear extension recorded
- Approximate garden depth
- ≈ 9 m beyond the rear wall
- Side access
- No independent side access — through-house only
- Homeowner goal
- Larger kitchen-dining space connected to the garden
- Conservation area
- Outside a designated conservation area in this demonstration dataset
- Article 4 direction
- No direction removing rear extension rights in this demonstration dataset
- Construction
- Solid 9-inch brick with timber suspended ground floor
- Drainage / sewer position
- Position of any public sewer not established
- A measured survey would confirm the existing rear wall position and garden levels
- Confirmation from the water company of the public sewer position
- Roof head-height measurements to firm up the loft assessment
- No previous rear addition, so the full rear depth allowance appears to be available — a strong starting position.
- The garden depth leaves usable outdoor space even after a 4 m extension or a garden room.
- As a mid-terrace, works to both flank walls are likely to engage the Party Wall etc. Act.
- Retaining the original side return keeps the rear elevation simple and the consent route straightforward.
What you could build
- Rear extension — conceptConcept illustration · not to scale · dimensions indicativeIllustrative concept based on the fictional demonstration dataset · not a measured plan014 m single-storey rear extensionRear extensionStrong opportunity
Full-width single storey with rooflights and glazed doors to the garden, giving one open kitchen-dining space.
Added space≈ 22 m²Planning RiskLowIndicative Build Budget£65k – £90kPotential Value Impact+£70k – £95kWhy it could work: Deep garden, no previous rear addition and a simple rear elevation make this the strongest fit for the stated goal of a larger kitchen-dining space.
Key consideration: A 4 m depth on a terraced house sits beyond the standard permitted development limit, so the Larger Home Extension prior approval route with neighbour consultation would normally apply. Eligibility depends on the property, previous extensions and any applicable restrictions.
Likely consent route:Larger Home Extension — Prior ApprovalLikely
How we estimated this budget
Approx. 22 m² single-storey rear extension using an early-stage London residential extension benchmark with a moderate complexity allowance for a mid-terrace site with restricted access.
Important exclusions: Professional fees, statutory and application fees, abnormal structural works, unusual ground conditions and specialist finishes.
An indicative early-stage budget, not a contractor quotation.
Suitability86Basis: Provided dimensions and goal; general UK planning guidance; indicative cost assumptions - Garden room — conceptConcept illustration · not to scale · dimensions indicativeIllustrative concept based on the fictional demonstration dataset · not a measured plan02Insulated garden room (≈ 12 m²)Garden roomStrong opportunity
A credible home-office option, typically installed in weeks rather than months.
Added space≈ 12 m²Planning RiskLowIndicative Build Budget£18k – £28kPotential Value Impact+£10k – £18kWhy it could work: The garden depth comfortably accommodates a studio while leaving usable outdoor space, at a fraction of the cost of an extension.
Key consideration: Adds separate space rather than enlarging the kitchen, so it answers a different need. Keep within outbuilding height limits.
Likely consent route:Permitted development for outbuildings (height and coverage limits apply)Likely
How we estimated this budget
Approx. 12 m² insulated timber-frame garden room at a mid specification, London labour rates, with a simple foundation allowance.
Important exclusions: Landscaping, mains drainage, tree works and premium glazing.
An indicative early-stage budget, not a contractor quotation.
Suitability83Basis: Provided garden depth; indicative cost assumptions - Side return — conceptConcept illustration · not to scale · dimensions indicativeIllustrative concept based on the fictional demonstration dataset · not a measured plan03Side-return infill (≈ 3 m wide)Side returnWorth exploring
Frequently combined with a rear extension in one build programme.
Added space≈ 8 m²Planning RiskMediumIndicative Build Budget£35k – £50kPotential Value Impact+£25k – £40kWhy it could work: Widens the existing kitchen without pushing further into the garden.
Key consideration: Daylight depends on rooflights, and the width and eaves height rules for side extensions are tighter than for rear extensions.
Likely consent route:Often permitted development where limits are met, but side-return width and height limits are restrictive — a householder application may be neededIndicative
How we estimated this budget
Approx. 8 m² infill using an early-stage London extension benchmark, with an allowance for structural work to the existing return wall.
Important exclusions: Professional fees, statutory fees, kitchen units and abnormal structural works.
An indicative early-stage budget, not a contractor quotation.
Suitability76Basis: Typical terrace geometry assumed; no measured survey - Loft conversion — conceptConcept illustration · not to scale · dimensions indicativeIllustrative concept based on the fictional demonstration dataset · not a measured plan04Loft conversion with rear dormerLoft conversionWorth exploring
Independent of the ground-floor works and can be phased separately.
Added space≈ 18 m²Planning RiskMediumIndicative Build Budget£55k – £80kPotential Value Impact+£55k – £80kWhy it could work: The roof appears unconverted, so a rear dormer could add a further bedroom and shower room.
Key consideration: Feasibility depends on existing head height and roof structure, neither of which is established in this demonstration dataset.
Likely consent route:Permitted development for roof extensions where volume and design limits are met; otherwise householder planning permissionIndicative
How we estimated this budget
Approx. 18 m² dormer loft conversion including a shower room, using an early-stage London benchmark and a moderate structural allowance.
Important exclusions: Professional fees, statutory fees, roof repairs and fitted joinery.
An indicative early-stage budget, not a contractor quotation.
Suitability72Basis: Photograph of the roof space; head height requires measurement - 05Garden re-landscape with terraceLandscapingPossible
Terrace, raised planters and lighting.
Added spaceExisting ≈ 50 m² gardenPlanning RiskLowIndicative Build Budget£8k – £15kPotential Value Impact+£5k – £12kWhy it could work: A natural finishing phase that connects the new kitchen to the garden.
Key consideration: Modest value impact on its own; best sequenced after the build.
How we estimated this budget
Terrace, planting and lighting at a mid specification for a small London garden.
Important exclusions: Structural retaining works, drainage alterations and mature planting.
An indicative early-stage budget, not a contractor quotation.
Suitability64 - Wraparound — conceptConcept illustration · not to scale · dimensions indicativeIllustrative concept based on the fictional demonstration dataset · not a measured plan06Wraparound (rear extension plus side return)WraparoundPossible
A bigger space, but a longer and less certain route than the staged approach.
Added space≈ 28 m²Planning RiskMediumIndicative Build Budget£95k – £130kPotential Value Impact+£80k – £110kWhy it could work: Delivers the largest possible ground-floor space in a single build programme.
Key consideration: Combining both elements normally needs a full householder application, and the cost per square metre is the least efficient of the options.
Likely consent route:Householder planning permissionIndicative
How we estimated this budget
Approx. 28 m² combined footprint at an early-stage London benchmark, with a higher complexity allowance for the more involved structure.
Important exclusions: Professional fees, statutory fees, abnormal structural works and specialist finishes.
An indicative early-stage budget, not a contractor quotation.
Suitability62Basis: Indicative geometry only; no measured survey
Opportunities side by side
| Opportunity | Potential | Added space | Planning Risk | Complexity | Indicative budget |
|---|---|---|---|---|---|
| Rear extension | Strong opportunity | ≈ 22 m² | Low | Moderate | £65k – £90k |
| Garden room | Strong opportunity | ≈ 12 m² | Low | Simple | £18k – £28k |
| Side return | Worth exploring | ≈ 8 m² | Medium | Moderate | £35k – £50k |
| Loft conversion | Worth exploring | ≈ 18 m² | Medium | Moderate | £55k – £80k |
| Landscaping | Possible | Existing ≈ 50 m² garden | Low | Simple | £8k – £15k |
| Wraparound | Possible | ≈ 28 m² | Medium | Complex | £95k – £130k |
Budgets are rounded indicative ranges for comparison only. Planning Risk reflects consent uncertainty alone — not cost or construction difficulty.
Footprint & massing
Indicative Build Cost
- Lower range£65k
Standard finish, retained kitchen units, one set of glazed doors, minimal structural alteration.
- Typical£78k
Mid specification, new kitchen, two rooflights, steel beam and party wall process.
- Upper range£90k
Architect-led with sliding glazing, integrated joinery and underfloor heating.
Included: Main contractor build cost for the extension shell, roof, glazing and internal finishes; Structural steelwork and associated making good; Kitchen supply and fit at the stated specification level.
Excluded: Professional fees (architect, structural engineer, party wall surveyors); Application and building control fees; Abnormal ground conditions and any drainage diversion works.
Rounded indicative ranges from early-stage London residential benchmarks. Not a contractor quotation.
How we estimated this
- Approximate added area:
- Approx. 22 m² single-storey rear extension
- Geographic assumption:
- London (Waltham Forest) labour and materials
- Project type:
- Single-storey rear extension to a Victorian mid-terrace
- Specification level:
- Standard to mid specification, with an upper range for architect-led finishes
- Complexity allowance:
- Moderate — restricted access through the house, two party walls
Important exclusions: Professional fees, statutory and application fees, abnormal structural works, unusual ground conditions and specialist finishes unless specifically stated.
What happens before you build
- 1Survey & briefing2 – 4 weeks
Measured survey of the rear elevation and garden levels, and agreeing what you want the space to do.
- 2Concept design3 – 6 weeks
Testing layouts and the relationship to the garden before anything is submitted.
- 3Prior approval / planning8 – 12 weeks
Larger Home Extension prior approval includes a neighbour consultation stage; a full application takes longer.
- 4Technical design & Building Regulations4 – 8 weeks
Construction drawings, structural calculations and the Building Regulations submission.
- 5Contractor pricing & mobilisation4 – 8 weeks
Tendering to two or three builders, agreeing a contract and waiting for a start date.
- 6Construction3 – 5 months
Groundworks through to kitchen fit-out and making good.
Some stages may overlap — technical design often starts while approvals are pending. Actual timing depends on design development, approvals, consultant availability, contractor procurement and construction conditions.
What planning may mean here
Planning Risk looks low for this fictional property. A 4 m single-storey rear extension on a terraced house sits beyond the standard permitted development depth limit, so the Larger Home Extension prior approval route would normally apply — subject to the relevant permitted development conditions, confirmation that permitted development rights remain available, and property-specific verification. A 3 m scheme would typically fall within standard permitted development. Eaves height, boundary treatment and materials still need to be fixed at design stage.
- Permitted developmentLikely
A single-storey rear extension up to the standard depth limit, and outbuildings within height and coverage limits.
- Larger Home Extension — Prior ApprovalLikely
The likely route for the proposed 4 m depth, including a neighbour consultation stage.
- Householder planning permissionIndicative
Would be needed for a wraparound, or if permitted development limits cannot be met.
- Lawful Development CertificateIndicative
A separate, optional process that can formally confirm that works are lawful — useful for lenders and future buyers. It is not a substitute for prior approval.
- Building RegulationsConfirmed
Required for the structural and thermal work regardless of the planning route.
Party wall: The Party Wall etc. Act may apply to both flank walls, so notice is likely to be required to each neighbour. An award is generally required only if the statutory dispute process is triggered. This is a project consideration, not legal advice.
Fees: Check current application fees on GOV.UK or the Planning Portal before submission — fees are reviewed periodically.
- Planning Risk here reflects consent uncertainty only — not cost or construction difficulty.
- Prior approval includes a neighbour consultation stage; objections are considered on planning grounds only.
- Designations in this sample come from a fictional demonstration dataset. For a real property, conservation area, Article 4, listing and tree protection all need checking with the council.
- Each case is decided on its own merits — a favourable early view is not a decision.
Ranked by what matters now
Is it worth doing?
These are indicative figures based on general assumptions about properties of this type, not a formal valuation or a market appraisal. Value added is not guaranteed and can be lower than the cost of the works.
- · Design quality and the specification of the glazing package
- · Local demand and market conditions at the point of sale
- · Whether the loft conversion is also completed
- · Ceiling values for terraced houses on the street
- One open kitchen-dining space for family meals
- Direct garden access from the main living space
- Considerably more natural light to the rear
- Supports the move from a three- to four-bedroom layout if the loft follows
- Resolves the cramped existing return layout
Is this worth exploring?
A project of this type could potentially contribute approximately £70k – £95k to market value, subject to design quality, local demand and market conditions. The potential value case appears positive based on the assumptions used, but value uplift and return on investment are not guaranteed. The evidence in this demonstration dataset supports progressing to concept design once dimensions, extension history and the consent route are confirmed.
A practical roadmap
- Step 1 — confirm the facts
- Confirm the existing rear wall position, internal dimensions and garden depth — everything downstream depends on these.
- Confirm whether any previous extension exists, as this determines what remains available under permitted development.
- Step 2 — test the route
- Confirm with LB Waltham Forest that permitted development rights have not been removed by condition or direction.
- Confirm the Larger Home Extension prior approval route for a 4 m depth before committing to design fees.
- Step 3 — design and checks
- A measured survey and concept design would be a sensible next step before any application.
- Check the drainage and sewer position with the water company so the foundation design can respond to it.
- Review Party Wall implications with both neighbours early — notice periods can add weeks.
- Step 4 — price it properly
- Progress technical design and the Building Regulations submission; structural-engineering input is likely to be needed at this stage.
- Obtain budget pricing from two or three contractors on a like-for-like scope.
Where this leaves you
A single-storey rear extension offers the best balance of added space, planning potential and cost for the stated goal. A garden room is the strongest lower-cost alternative.
Eligibility for the Larger Home Extension prior approval route depends on dimensions and previous extension history that still need confirming.
Confirm property dimensions and previous extensions, then test the prior approval route with the council before progressing to concept design.
Sources and assessment basis
This assessment was produced on 01 September 2026 using the information you supplied and general UK planning and construction guidance. Buildable Home is not connected to live local authority, Land Registry or Ordnance Survey systems, and has not inspected the property. Anything not marked Confirmed should be verified before you spend money.
Confirmed means verified from a stated source. Likely and Indicative are reasoned judgements. Assumed and Requires verification mean the point has not been checked for your property.
Key assumptions behind this report
- This is a fictional demonstration property. The address, postcode and property details do not relate to any real home, homeowner or planning history.
- Sample measurements are illustrative and form part of the fictional demonstration dataset.
- The property is assumed to remain in residential use, with no hidden title restrictions or covenants considered.
- Construction is assumed to be solid brick with a timber suspended ground floor, and no structural defects are assumed.
- Drainage and sewer geometry requires verification and has not been established.
- Photographs are illustrative images of a comparable property type, not photographs of the sample address.
- Costs and values are rounded indicative ranges, not quotations or valuations.
If any assumption turns out to be wrong, the conclusions in this report may change.
This sample uses a fictional demonstration property, general UK planning guidance and indicative cost and timeline assumptions. For a real property, local records, title, drainage, dimensions, costs and values require independent verification. Buildable Home is not a substitute for advice from a chartered architect, surveyor, structural engineer or party wall surveyor.
Report BLDB-SAMPLE-0001 · Generated by Buildable Home · buildable-home.com